







architecture.SYSTEMS
NICOBELLA HOUSE
Architectural Concept and Realization of a Villa Complex
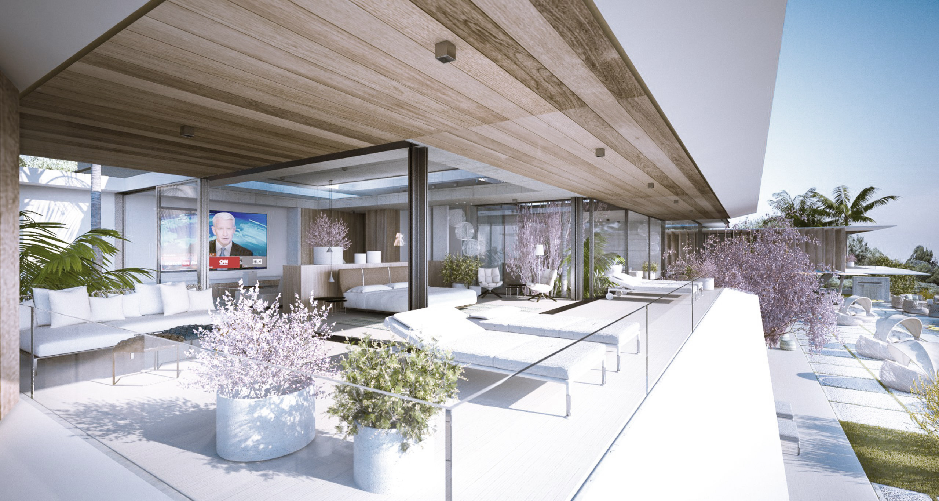
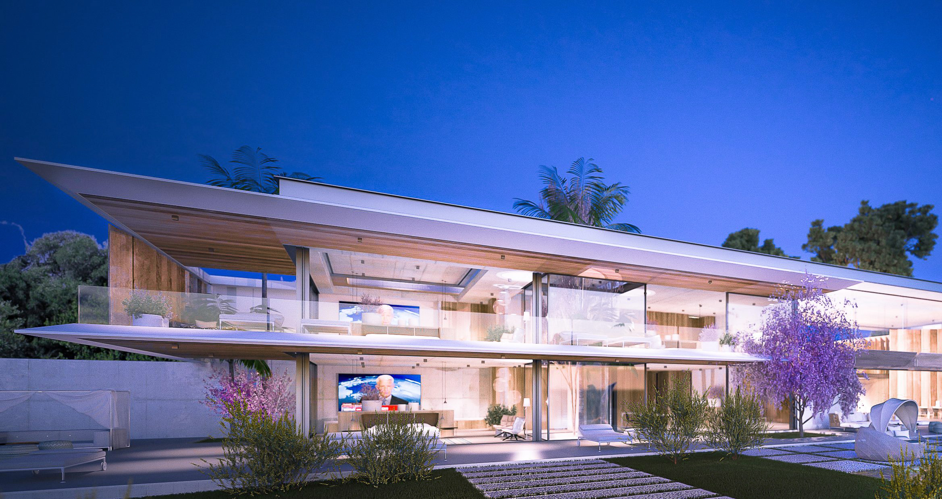
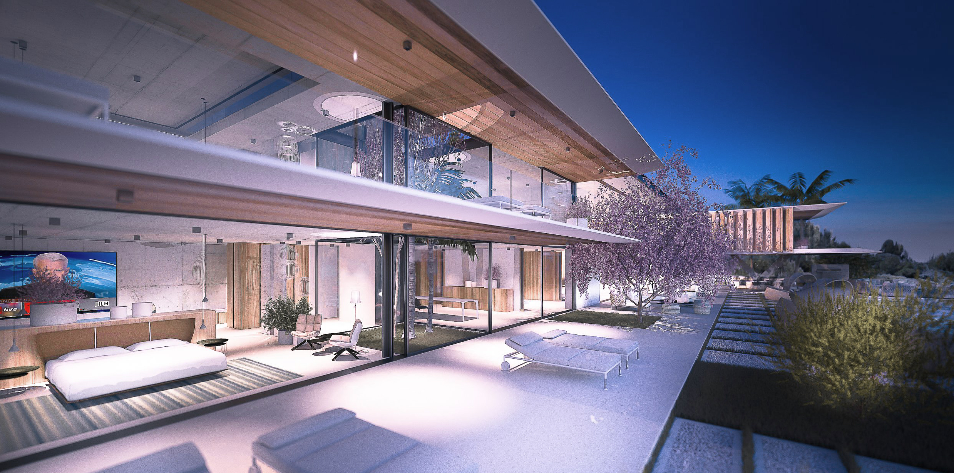
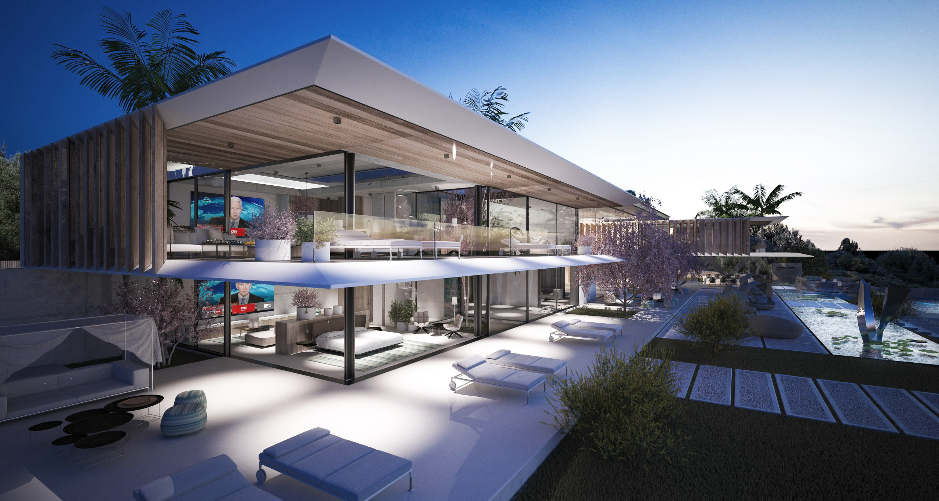
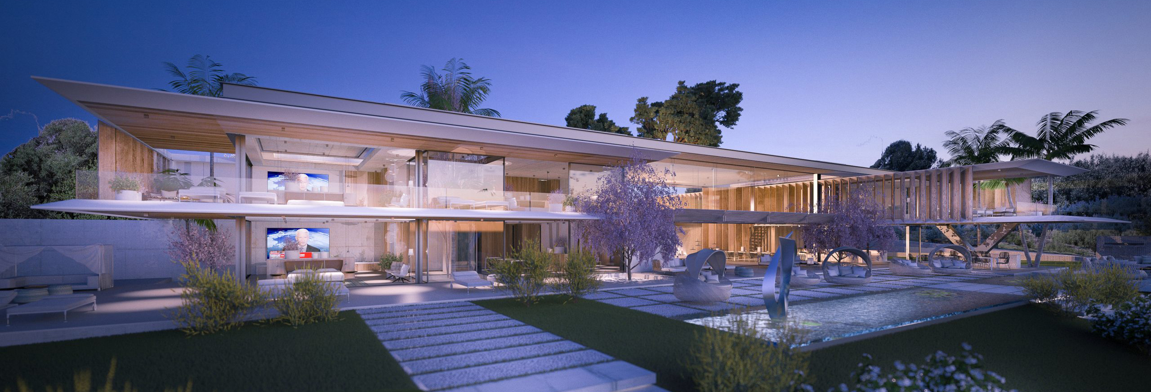
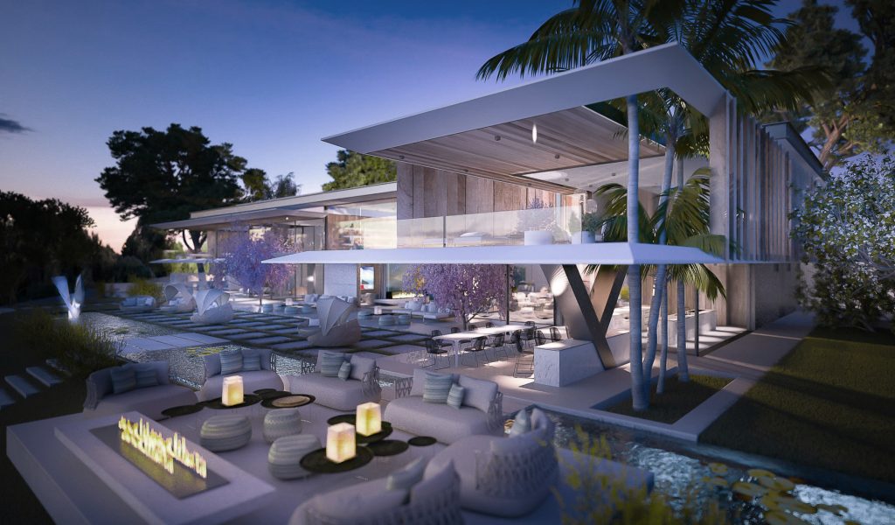
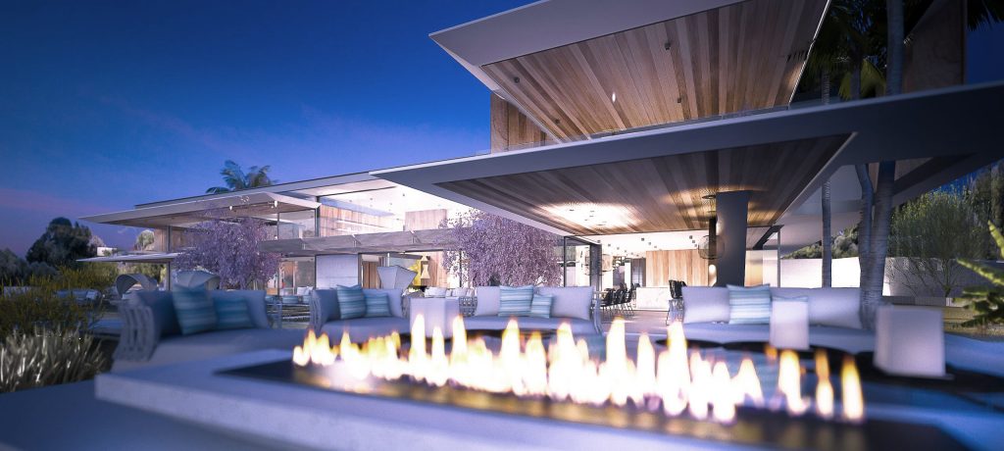
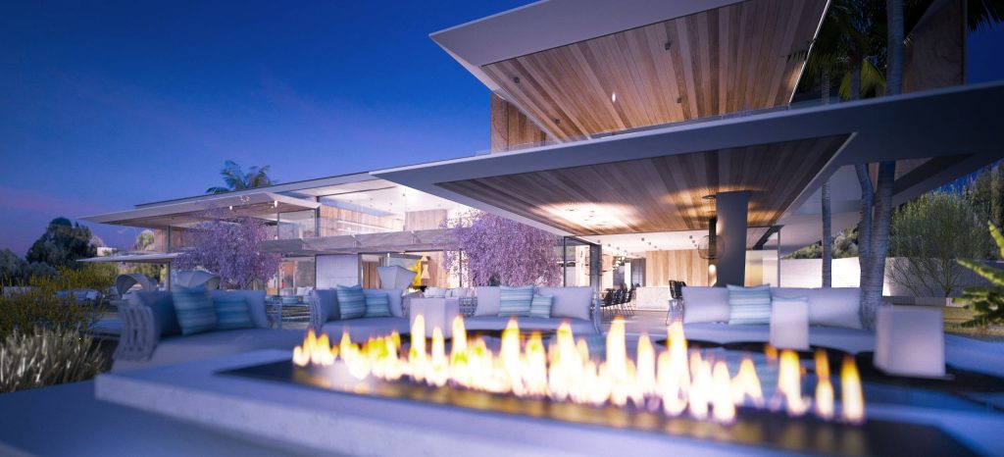
This private two-story villa, House Nicobella, is situated in the heart of “Le Parc de Saint-Tropez” on an expansive 7,000 m² plot with breathtaking sea views. The villa’s design addresses the unique demands of this exceptional urban context, creating a spacious architectural composition that embraces the Mediterranean landscape and a carefully designed garden.
Throughout the design process, the urban surroundings and the residents’ needs were central considerations. Drawing inspiration from the heritage of local architecture in materiality and form, the result is an extraordinary design tailored to the refined tastes of our client.
The villa combines ultra-modern architecture with Mediterranean elements, offering a sophisticated and timeless living experience.
Interior Concept, Materials, and Building Organization
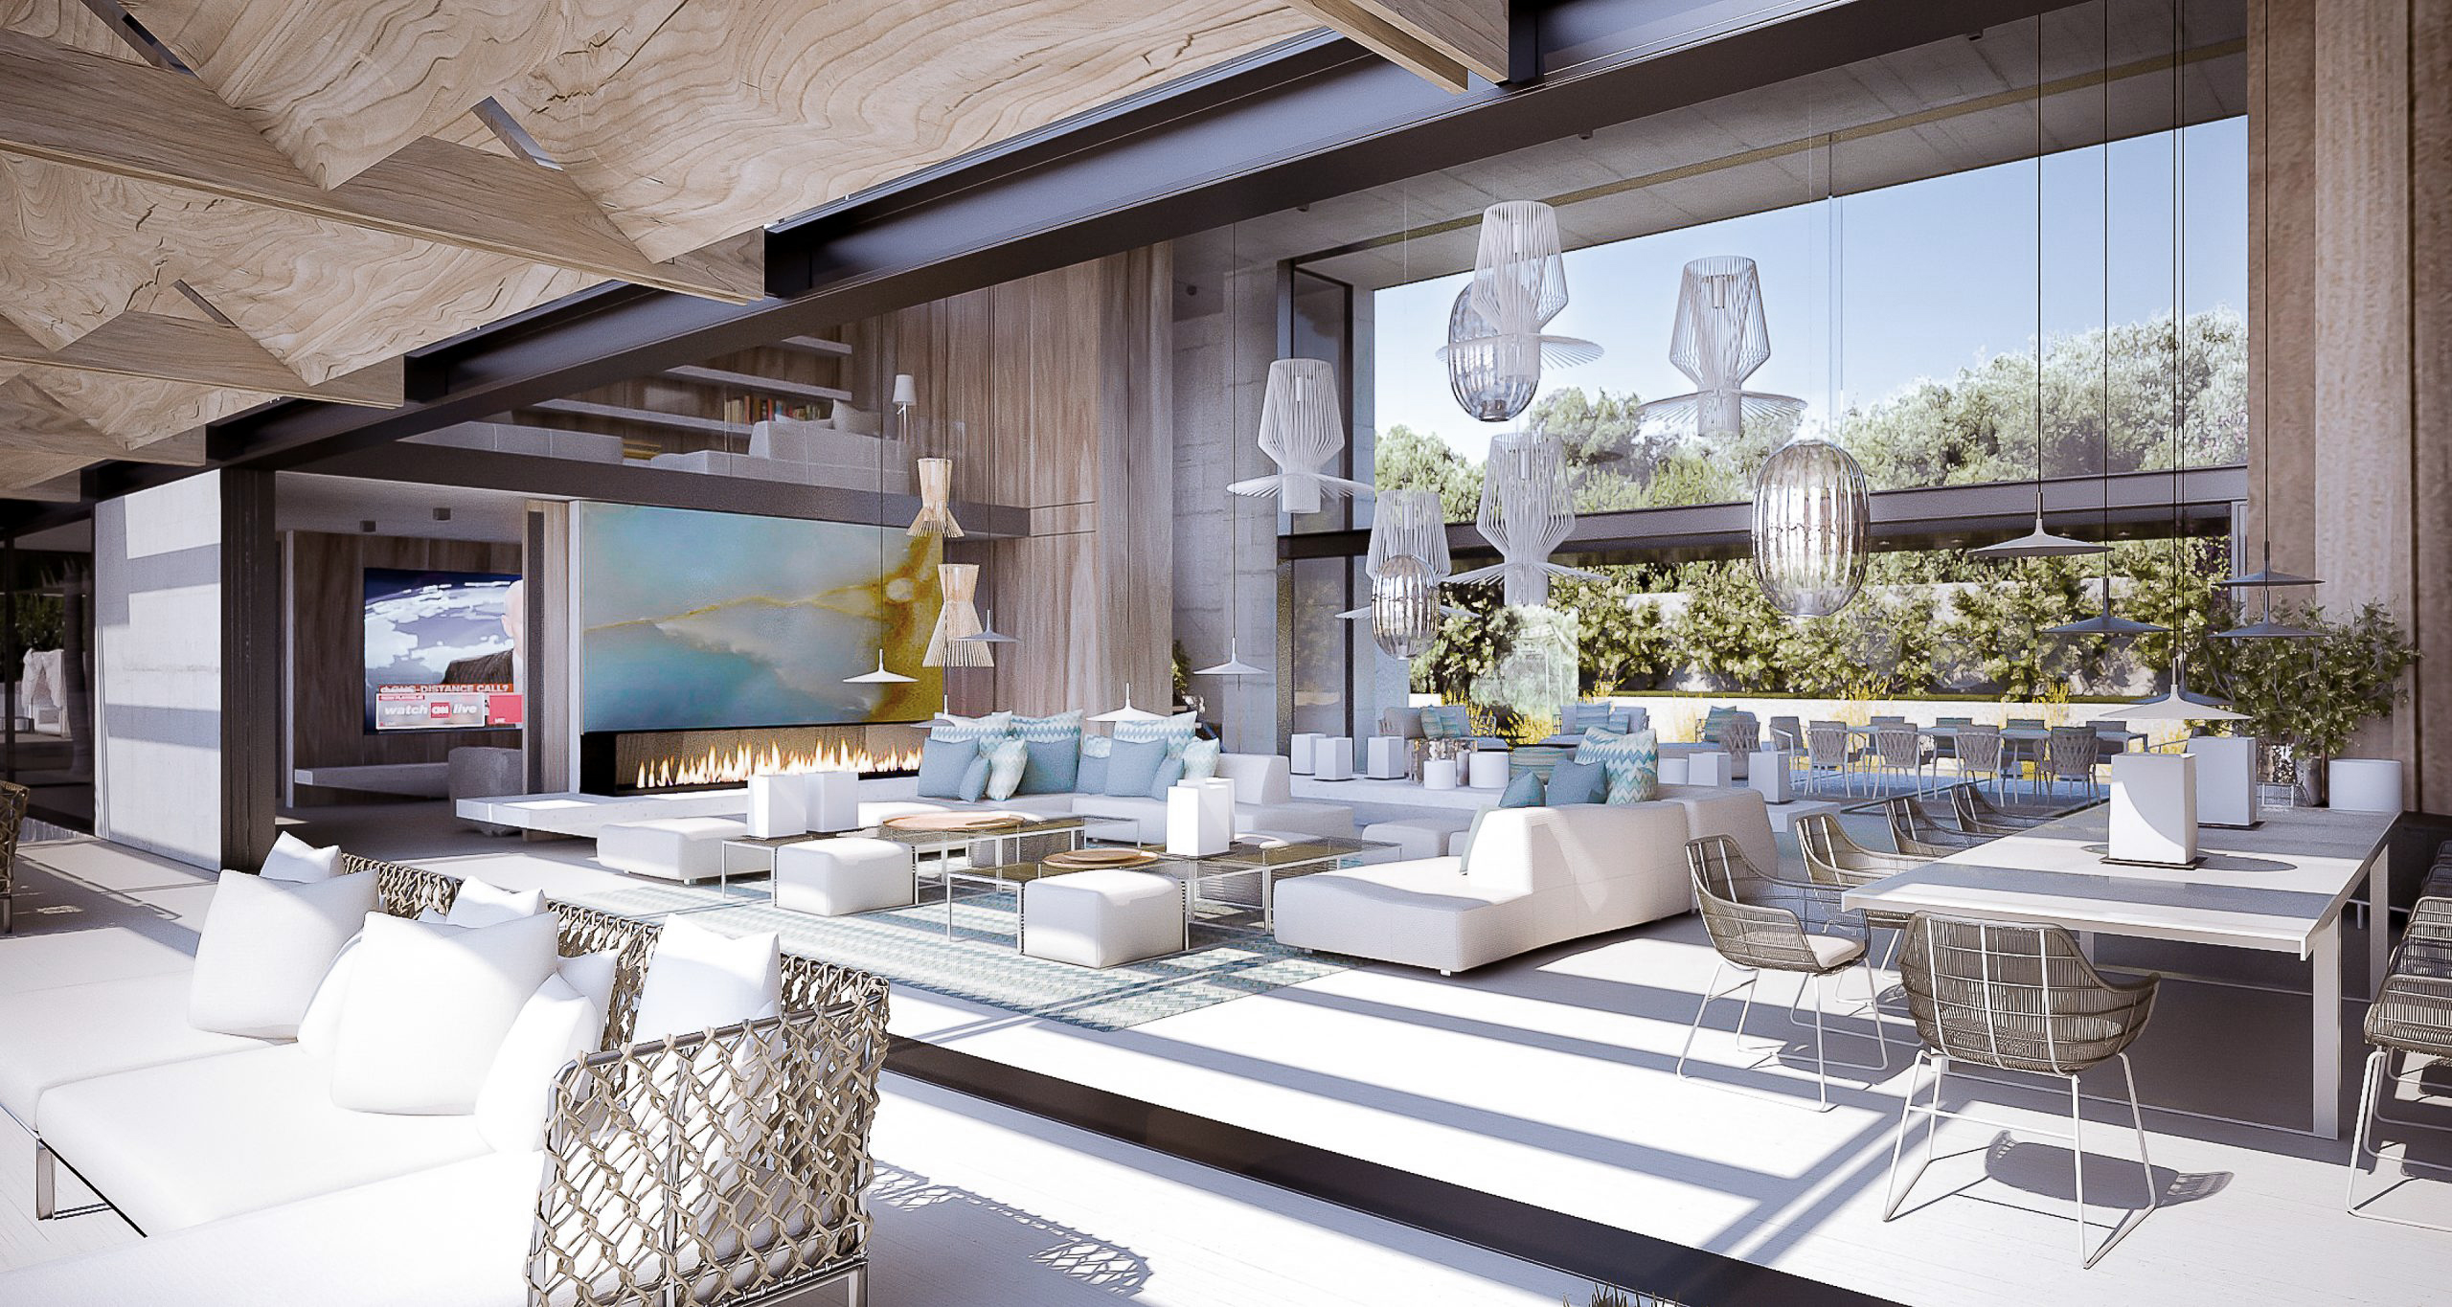
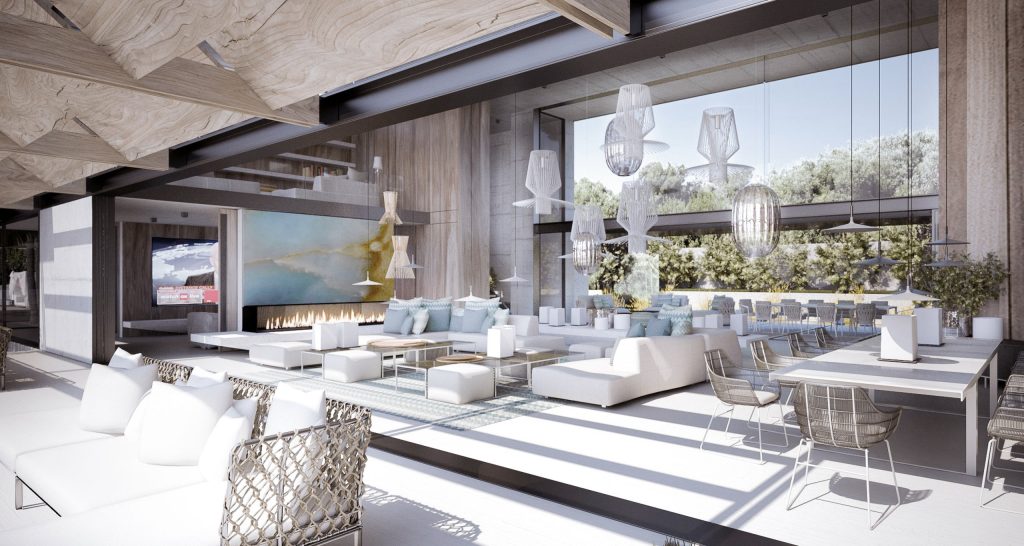
The interior concept balances the warmth of traditional family living with privacy, comfort, and contemporary luxury. The choice of materials for the interiors is carefully curated, contrasting with the minimalist glass facades to imbue the building with a sense of warmth.
The villa is distributed over two floors and a basement, featuring a range of spacious communal areas designed for entertainment, fitness, and social interaction. The ground floor includes an open-plan kitchen, a club room, and expansive terraces that extend the living space outdoors.
The upper floor is dedicated to suites with ensuite bathrooms and generous private terraces, ensuring both comfort and seclusion. A guest house and a fitness lounge complement the property, offering additional amenities for relaxation and wellness.
Division of Building Structures
The private driveway across the property creates a welcoming sense of arrival, leading to a spacious parking area near the entrance. Visitors are greeted by water features, native plants, and locally sourced materials, establishing a serene and natural ambiance. Guests are welcomed into a two-story lobby that opens into the living area, guiding them toward the residential spaces. The lobby connects seamlessly to a generous patio influenced by local aesthetics and vegetation.
From the lobby, there is direct access to all public areas on the ground floor as well as the staircase leading residents to the private rooms. A fitness room is directly connected to the pool area, providing a cohesive recreational space. Service areas, including utility rooms, storage, and a staff apartment, are located near the service driveway. Additionally, the basement is accessible directly from the exterior, ensuring practical and discrete functionality for service and maintenance needs.
Design Planning, Permit Planning, and Construction Planning According to HOAI Architecture and architectural services in Düsseldorf – VISIONARY, SMART, CREATIVE, GLOBAL
Experience architecture with architecture.SYSTEMS that brings your visions to life and exceeds your expectations. Your architects for visionary solutions. Elegant residential concepts and remarkable functional buildings. architecture.SYSTEMS – visionary, smart, creative, global.
architecture.SYSTEMS – THE ONE STOP SHOP FOR BUILDING REALITY
- San José | Düsseldorf