



architecture.SYSTEMS
RHEINVILLA2
Concept and Realization of a residential Project in historic Farm Structures
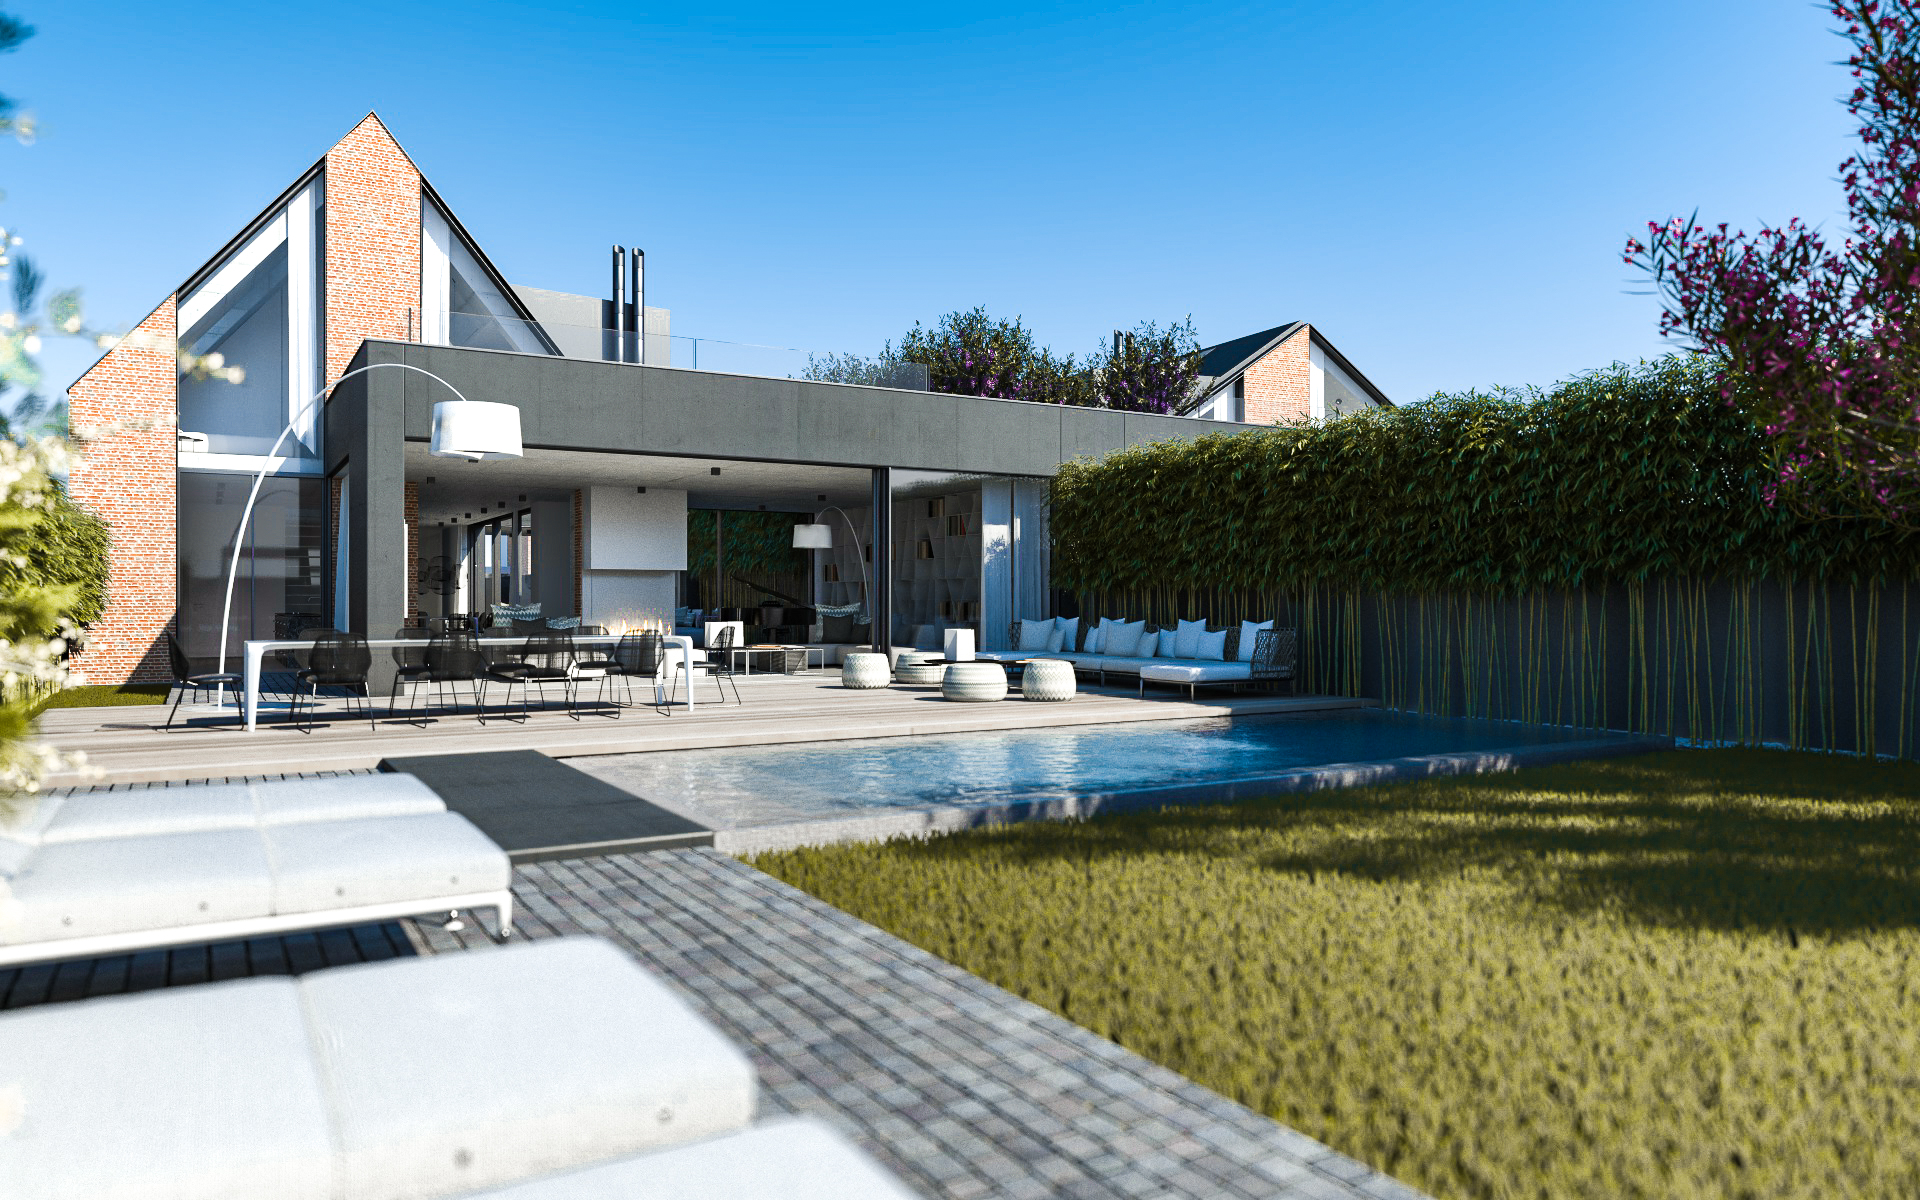
These two villas are located in close proximity to the Rhine, each situated on a plot of approximately 1,000 m². The design pays special attention to the urban setting and the village-like character of the surrounding area. The existing buildings are preserved as the foundation of the design and integrated into the overall concept. The result is two spacious villas with gardens and upper-floor views of the Rhine. The architecture reflects local materials and neighboring structures, seamlessly blending into the urban and architectural context.
Designconcept and architectural Foundations
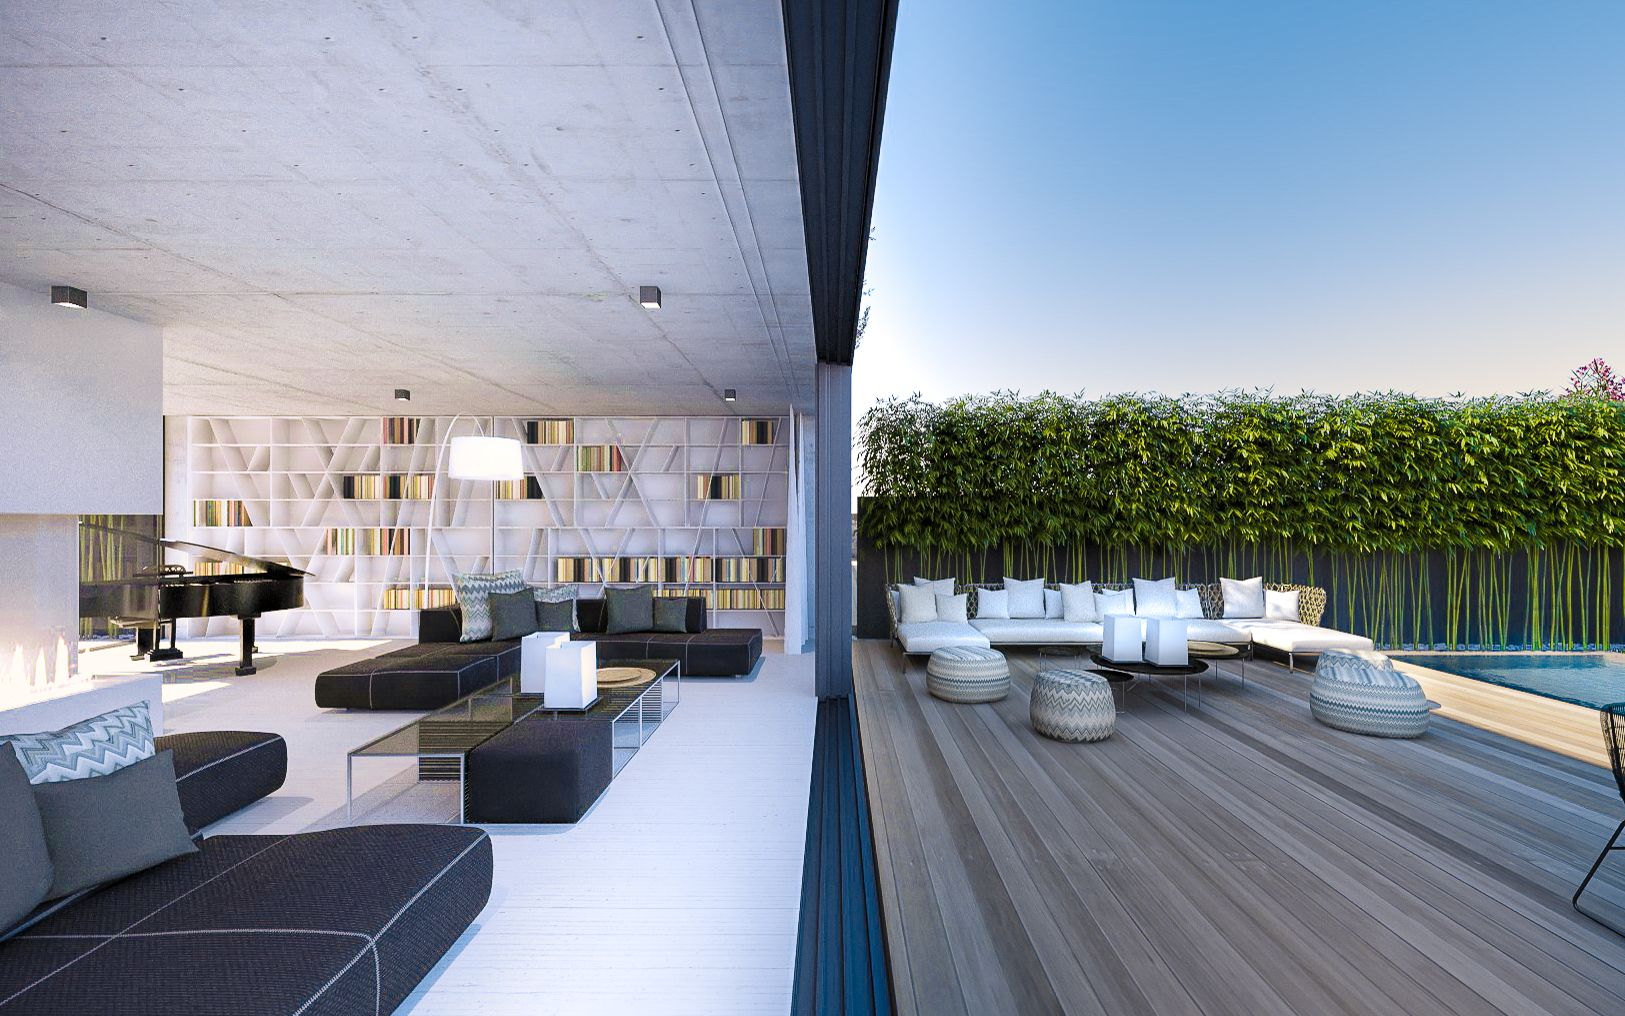
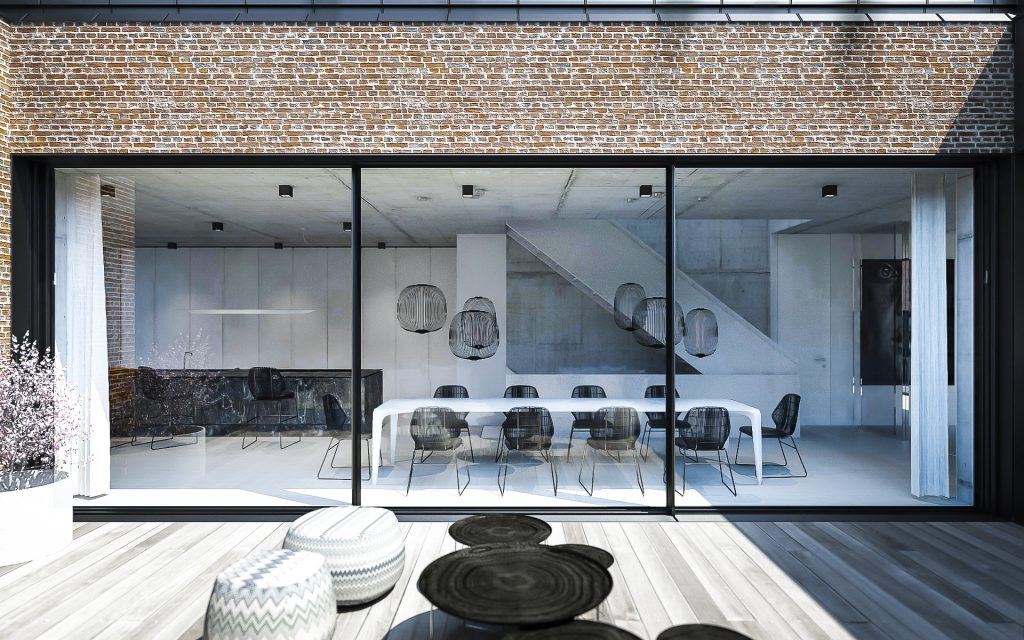
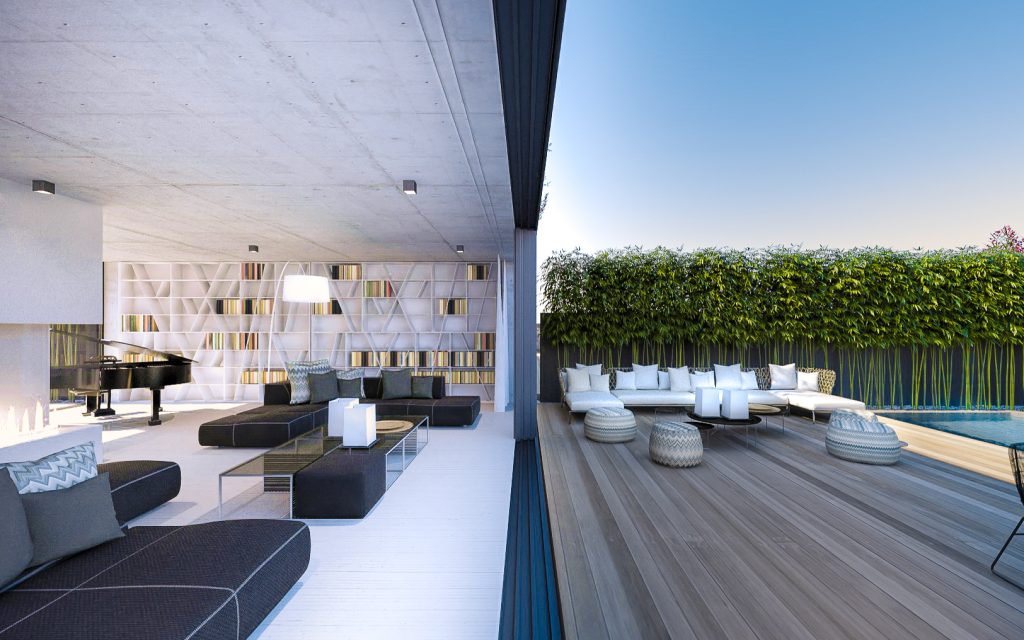
The architectural concept creates expansive spaces, uniting various zones into a cohesive ensemble through light and sightlines. Separated by functional outdoor areas, the transitions are fluid and adaptable. On the ground floor, the interiors open seamlessly to the outdoor areas, including the patio and generous terraces. Large sliding elements allow the individual zones to connect, especially during the summer months.
The upper floor houses the bedrooms, including a master suite with an ensuite bathroom, children’s rooms, and spacious private rooftop terraces offering a unique view of the Rhine meadows near Düsseldorf.
Usage, Zoning, and Access
Access is provided via a driveway designed like a parkway. Visitors are welcomed by a private patio, guiding them to the entrance. Upon entering the building, sightlines open up, offering views extending to the garden. All spaces are seamlessly interconnected, with no visible boundaries. When needed, zoning can be created using large sliding elements.
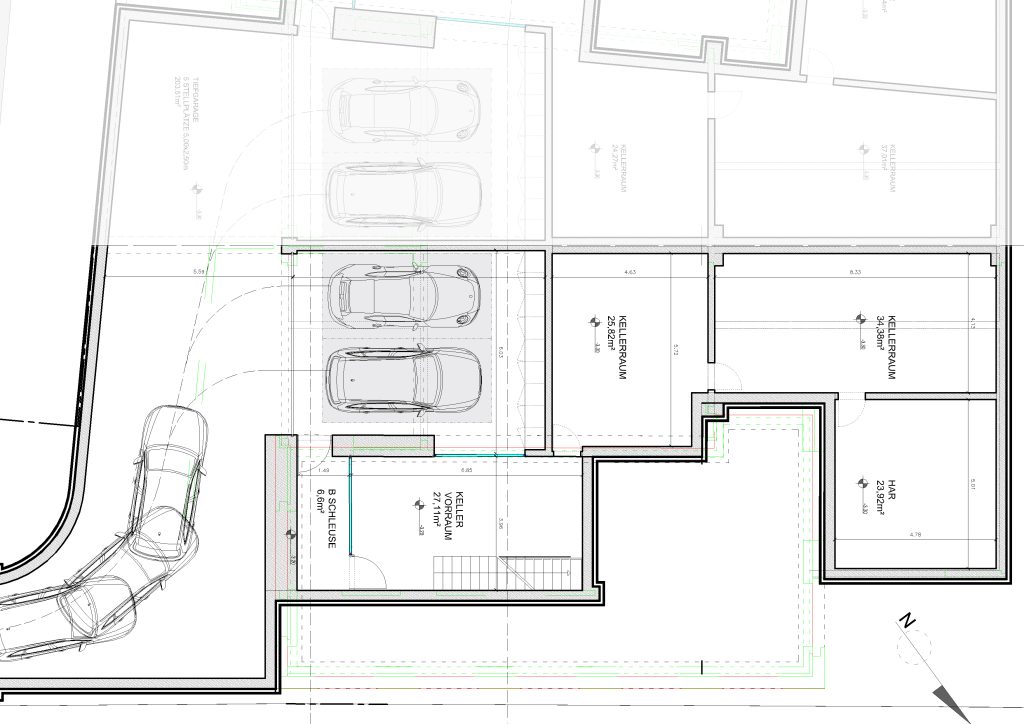
The rooms are filled with natural light, and all areas are connected through the sheltered patio. Utility spaces are compact and conveniently located near the entrance. Two underground parking spaces with direct access to the house, along with spacious basement areas for flexible use, complete the functional design.
Design Planning, Permit Planning, and Construction Planning According to HOAI Architecture and architectural services in Düsseldorf – VISIONARY, SMART, CREATIVE, GLOBAL
Experience architecture with architecture.SYSTEMS that brings your visions to life and exceeds your expectations. Your architects for visionary solutions. Elegant residential concepts and remarkable functional buildings. architecture.SYSTEMS – visionary, smart, creative, global.
architecture.SYSTEMS – THE ONE STOP SHOP FOR BUILDING REALITY
- San José | Düsseldorf